
Views - New Construction
Address
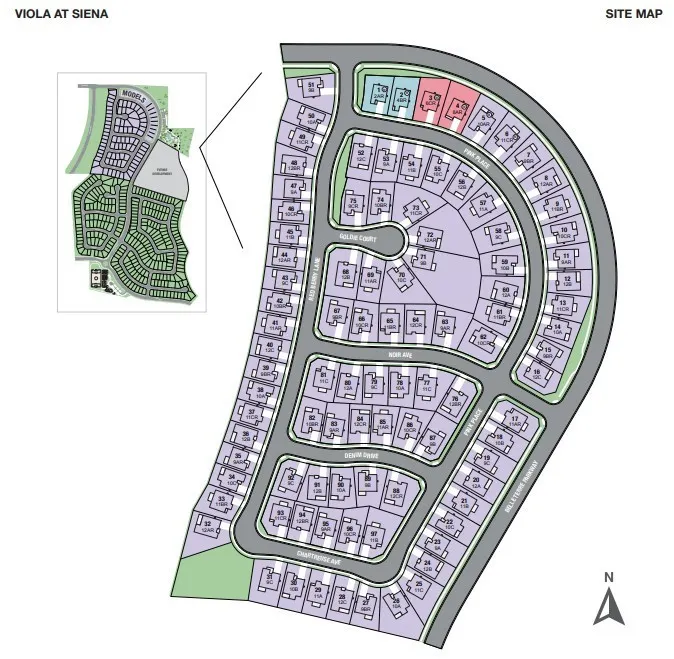
34041 Pink Place, French Valley, CA
Price
$ 741,325
Property Attributes
- MLS#IG26004610
- TypeSingle Family
- Listing Status Pending
- CountyRiverside
- CityFrench Valley
- Area Southwest Riverside County
- Zip92596
- Style
- Year Built2026
- Price$ 741,325
- Bedrooms4
- Full Bathrooms3
- Half Bathrooms0
- Sqr Footage2725
- Lot Size0.1518 Acres
Data Source:
California Regional MLS (CRMLS)
Property Description
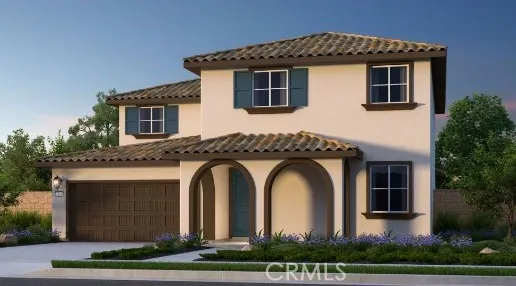
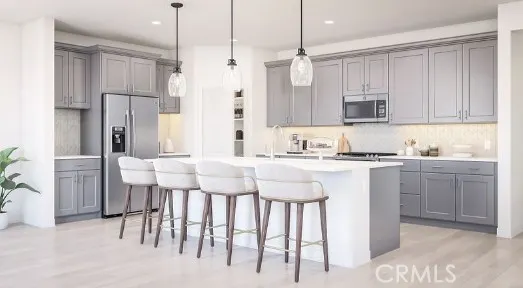
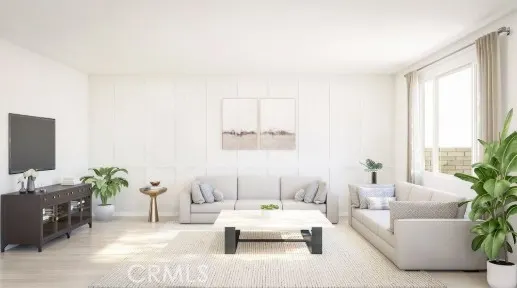
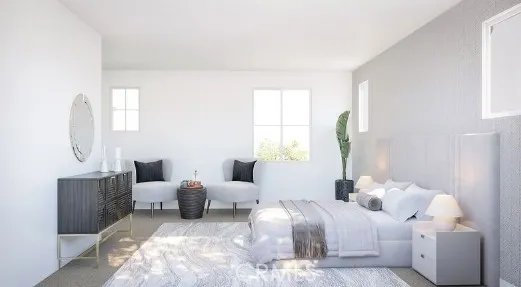
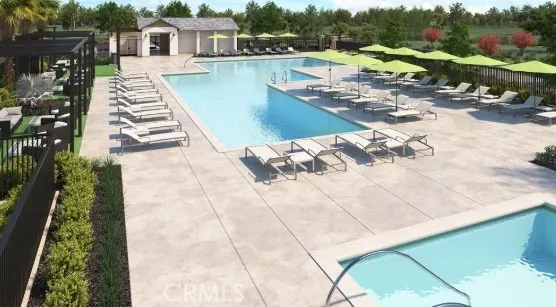
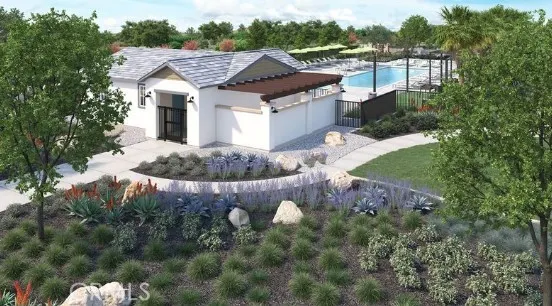
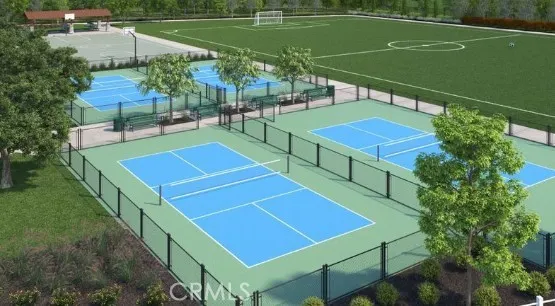
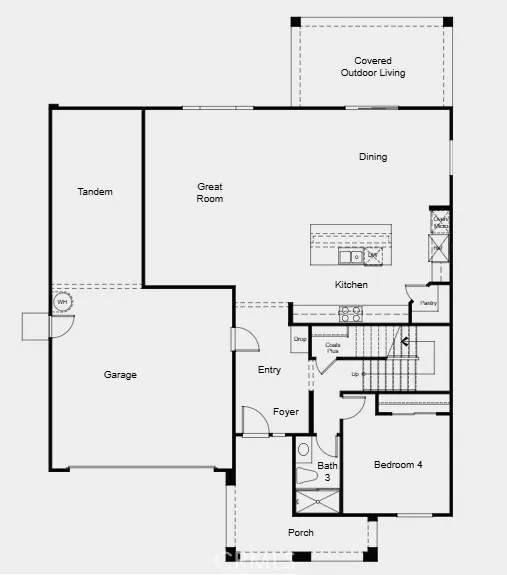
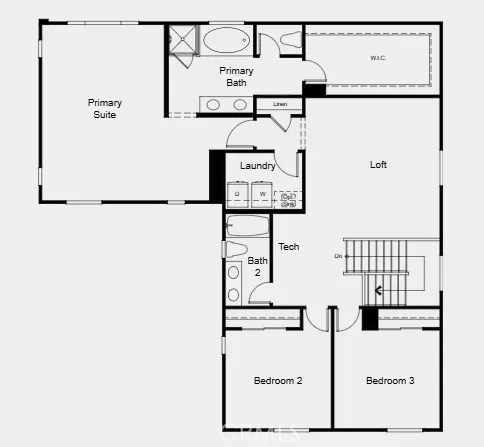
What's Special: Covered Patio | Loft | Dedicated Study | Tub in Primary Bath. New Construction – December Completion! Built by America's Most Trusted Homebuilder. Welcome to the Plan 9 at 34041 Pink Place in Viola at Siena! Step inside from the covered front porch into a welcoming foyer that leads past a guest bedroom with access to a full bath. The heart of the home is an open-concept living space filled with natural light, where a spacious great room flows into a casual dining area and a kitchen with a center island. Enjoy the backyard from the covered patio before heading upstairs to find two secondary bedrooms with a shared bath surrounding a cozy loft. The private primary suite offers a relaxing retreat with a dual-sink vanity, soaking tub, walk-in shower, and generous closet. At Viola at Siena, everyday adventure meets local charm with lush parks, beloved shops, and top-rated Temecula schools. Just outside your door, enjoy a sparkling pool, relaxing hot tub, cozy fire pit, and playground perfect for sunny days or sunset evenings. With quick access to SR-79 and I-15, beaches, hiking trails, and vibrant cities like San Diego and Los Angeles are all within reach. Additional Highlights Include: A covered back patio. Virtually staged photos are for representative purposes only. MLS#IG26004610
| Elementary School | Middle School | High School |
|---|---|---|
| Susan La Vorgna Elementary School | Bella Vista Middle School | Chaparral High School |
| Price History | |
|---|---|
| 1/8/2026 | Listed $714,325 |
| 1/10/2026 | Listed $717,490 |
| 6/10/2026 | 3$741,325 |
General Features
| Living Area | 2725 |
|---|---|
| Sewer | Public Sewer |
| Heating | Central |
| Cooling | Central Air |
| Utilities | Cable Available,Electricity Connected,Natural Gas Connected,Water Connected |
| Possession | Close Of Escrow |
| Appliances | Convection Oven,Dishwasher |
| Zoning | Residential |
| HOA Fee | 152 |
| Garage Spaces | 3 |
| Patio/Porch Features | Covered,Patio |
| Architectural Style | Spanish |
| Pool Features | Community,Association |
| Security Features | Carbon Monoxide Detector(s),Smoke Detector(s) |
| Year Built | 2026 |
| View | Mountain(s),Neighborhood |
| Stories Count | 2 |
| Levels | Two |
| Property Subtype | Single Family Residence |
| Community Features | Park,Pool |
| Assoc Fee Paid Per | Monthly |
| County | Riverside |
| New Construction | true |
| Property Type | Residential |
| Association Amenities | Pool,Spa/Hot Tub |
| HOA | true |
| Attached Garage | true |
| Facing Direction | North |
| Garage Y/N | true |
| Full Baths | 3 |
| Special Listing Conditions | Standard |
| Status | Pending |
| Directions | Follow I-15 North towards Riverside/San Bernardino. Exit Winchester Road and turn right. Take a right on Keller Rd. Cross over Washington St. onto Belle Terre Parkway. Left on Maroon Way. |
| High School | Chaparral |
| City | French Valley |
| Association Name | Siena Master Association |
| Entry Location | front |
| Senior Community Y/N | false |
| High School District | Temecula Unified |
| Number Of Units Total | 1 |
| MLS Area | SRCAR - Southwest Riverside County |
| Lot Size Units | Square Feet |
| Lot Size Square Feet | 6611 |
| Listing Terms | Cash,Conventional,FHA,VA Loan |
| Elementary School | Susan La Vorgna |
| Property Attached Y/N | false |
| Land Lease Y/N | false |
| Middle/Junior High School | Bella Vista |
| Property Condition | Under Construction |
| Additional Parcels Y/N | false |
| Lease Considered Y/N | false |
| Structure Type | House |
| Living Area Units | Square Feet |
| Builder Name | Taylor Morrison |
| Standard Status | Pending |
| Occupancy Type | Vacant |
| Year Built Source | Builder |
| Tax Lot | 53 |
| Virtual Tour | https://thebdxinteractive.com/cloud/TaylorMorrison/Siena/VW/Plan2725/index.html |
| Property Sub Type Additional | Single Family Residence |
| PostalCity | WINCHESTER |
Interior Features
| Interior Amenities | Separate/Formal Dining Room,Eat-in Kitchen,High Ceilings,Pantry,Tandem |
|---|---|
| Flooring | Carpet,Laminate |
| Fireplace Features | None |
| Total Stories | 2 |
| Common Walls | No Common Walls |
| Air Conditioning Y/N | true |
| Heating Y/N | true |
| Fireplace Y/N | false |
| Laundry Features | Upper Level |
| Total Bedrooms | 4 |
| Entry Level | 1 |
| Main Level Bedrooms | 1 |
| Main Level Bathrooms | 1 |
| Total Baths | 3 |
Exterior Features
| Lot Features | Back Yard,Front Yard,Sprinkler System |
|---|---|
| Water Source | Public |
| Total Parking | 3 |
| Lot Size Area | 6611 |
| Lot Size Acres | 0.1518 |
| Private Pool | false |
| Lot Size Source | Builder |
| Builder Model | Plan 9 |
Amenities
- Foreclosure
- Views
- Short Sale
- New Construction
- Adult 55+
- Lease To Own
- No HOA Fees
- Furnished
- Primary On Main
- Air Conditioning
- Seller Finance
- Green
- Fixer Upper
- Horse
- Golf
- Fireplace
- Deck
- Garage
- Basement
- Pool
Property vs Single Family Average in 92596
Price
Year Built
 Based on information from California Regional Multiple Listing Service, Inc. as of November 3, 2026 4:13 PM UTC This information is for your personal, non-commercial use and may not be used for any purpose other than to identify prospective properties you may be interested in purchasing. Display of MLS data is usually deemed reliable but is NOT guaranteed accurate by the MLS. Buyers are responsible for verifying the accuracy of all information and should investigate the data themselves or retain appropriate professionals. Information from sources other than the Listing Agent may have been included in the MLS data. Unless otherwise specified in writing, Broker/Agent has not and will not verify any information obtained from other sources. The Broker/Agent providing the information contained herein may or may not have been the Listing and/or Selling Agent.
